Shape the whole property before the expensive decisions.
House, land, systems, shelter, pool, estimates, and review live in one editable concept. Move a wall and the site, the utilities, and the numbers move with it — so you learn what a decision costs while it is still a drawing.
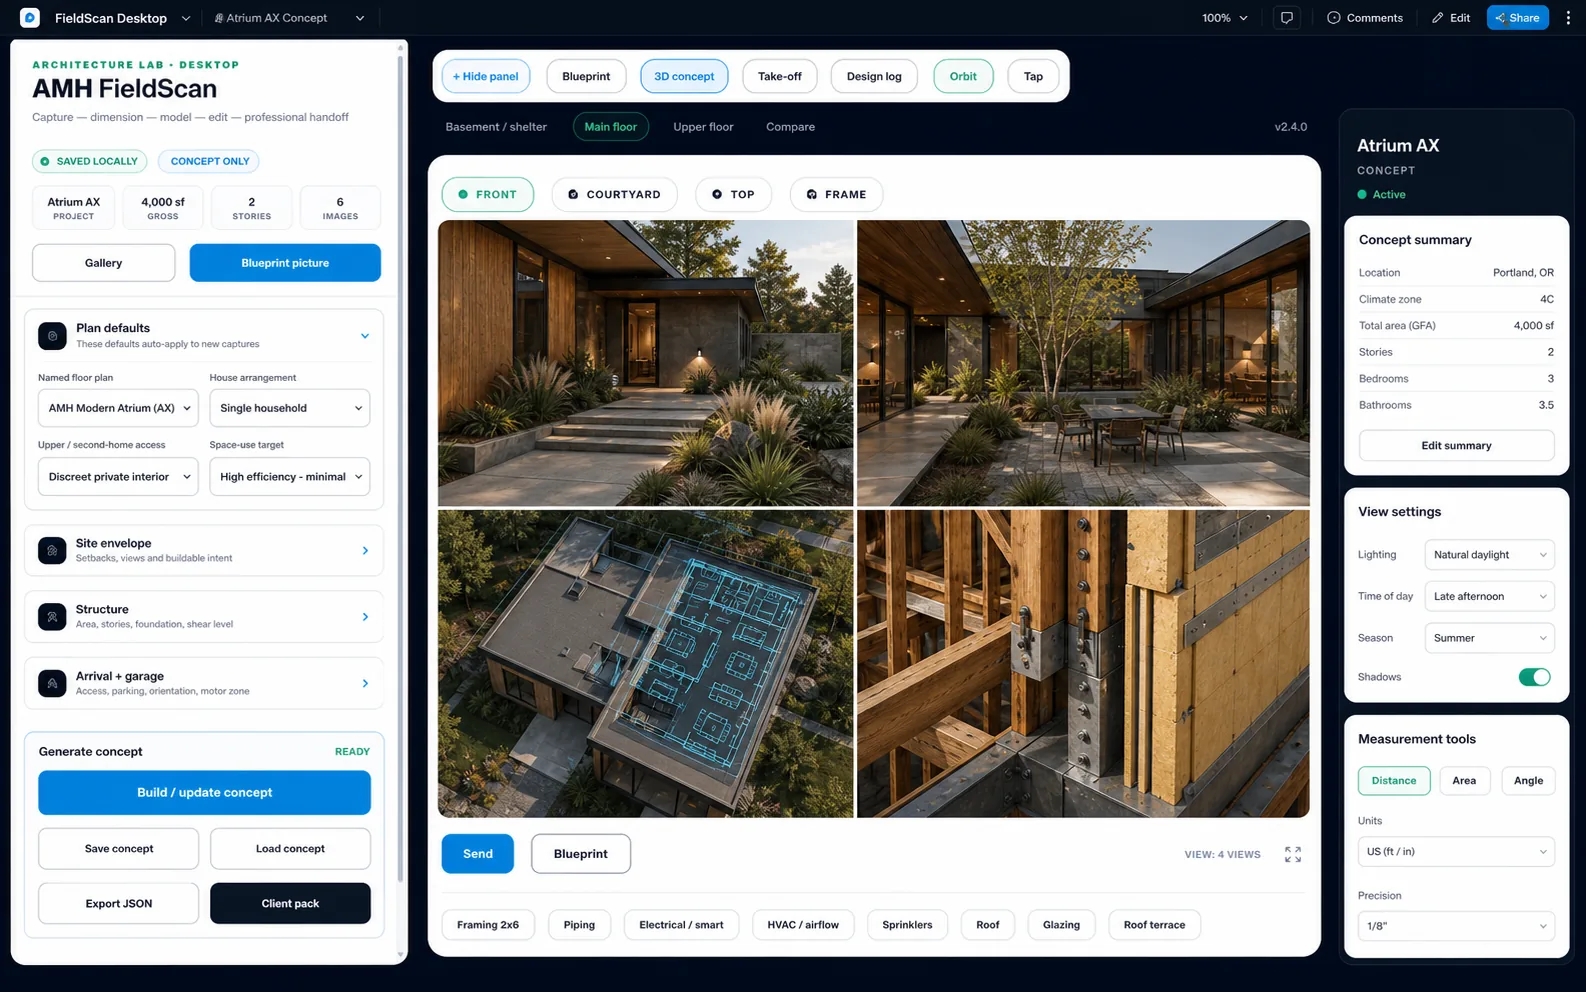
Concept visualization—not construction geometry. Conceptual planning only. Fieldscape does not produce survey, engineering, permit, bid, or construction documentation, and does not replace licensed professionals.
One concept, five views
A working demo of the project Modern Atrium 4K. Switch views and select objects — nothing here is saved.
{{ selName }}
{{ selNote }}
From a blank parcel to a package you can argue about
-
{{ s.n }}
{{ s.t }}
{{ s.d }}
Built for the decisions, not the paperwork
{{ f.t }}
{{ f.d }}
Nothing changes unless you change it
The assistant can read the model and propose edits, but every proposal arrives as a diff with Apply and Reject. No silent mutation, and every answer says where it came from.
- ✓ {{ t.t }}{{ t.d }}
Start with the land you actually have.
Open the editor, import a concept you already have, or walk the demo project first.